Suburban home design has undergone a remarkable and lasting transformation over the past decade. What once centered almost exclusively on basic lawn care, standard timber decks, and simple patio setups has evolved into a sophisticated pursuit of immersive, highly functional outdoor living environments. Today, homeowners no longer view their exterior properties merely as yards or peripheral grassy areas; instead, they treat them as natural, seamless extensions of their interior floor plans. This cultural shift is driven by a growing desire for year-round home entertainment, personal wellness retreats, and elevated curb appeal that mirrors the craftsmanship of high-end interior design.
Investing in your property’s exterior architecture and landscape infrastructure offers a powerful double benefit. On a personal level, it enriches your daily lifestyle by creating dedicated zones for relaxation, cooking, exercise, and social gatherings. On a financial level, well-designed and professionally executed outdoor renovations safeguard and significantly enhance your home’s long-term market valuation. By taking a deliberate, master-planned approach to outdoor remodeling, you can transform underutilized acreage into structured living suites, optimize your home’s energy efficiency, and build resilient structural boundaries against severe seasonal weather.
Whether you are envisioning a comprehensive backyard overhaul or a series of targeted curb-appeal upgrades, staying informed about modern architectural and landscape design movements ensures your investments remain visually stunning and structurally sound. Exploring these comprehensive design movements and trade practices will help elevate your suburban home exterior into a functional, beautiful haven.
Multi-Textured Hardscaping: Elevating Ground Level Aesthetics
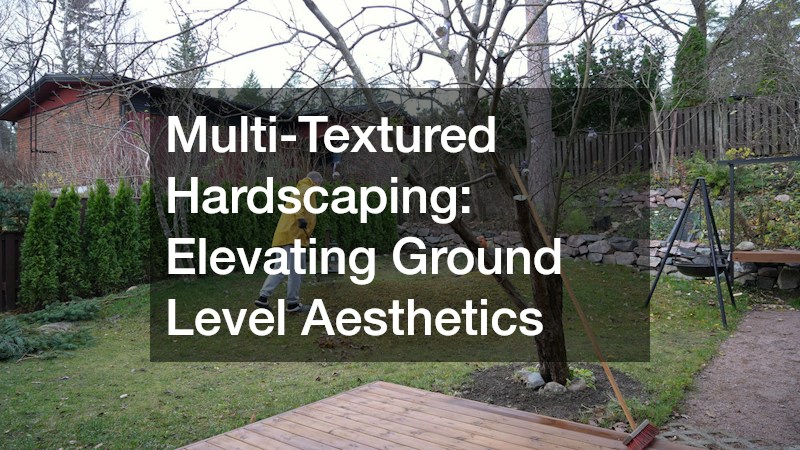
Modern landscape architecture has permanently moved away from uniform, single-material concrete pads and plain patio blocks. Today’s most captivating suburban backyards combine varying colors, tactile surface textures, and contrasting material compositions to establish distinct, intuitive outdoor “rooms” dedicated to dining, fireside lounging, or culinary prep.
Blending Natural Stone with Engineered Paving
Integrating natural stone accents—such as bluestone, slate, or fieldstone—alongside engineered poured surfaces allows property owners to define functional activity zones without constructing physical walls that block sightlines or restrict movement. For example, surrounding a custom fire pit with a deeply textured, patterned surface establishes a warm, intimate gathering node that contrasts visually with a smooth, large-format dining patio. Working with experienced stamped concrete contractors allows you to replicate expensive imported slate, weathered timber planks, or European cobblestone patterns at a fraction of the cost, delivering high-end visual luxury alongside superior, steel-reinforced structural durability.
To ensure your multi-textured hardscape withstands decades of heavy foot traffic and changing weather conditions, follow these fundamental site preparation steps:
- Excavate the native topsoil to a depth of at least eight to ten inches to establish a thoroughly compacted dense-grade aggregate base.
- Lay heavy-duty, woven geotextile filter fabric between the subgrade soil and aggregate stone to prevent sub-base contamination, weed penetration, and vertical shifting.
- Establish precise drainage pitch slopes of at least one-quarter inch per linear foot to direct heavy rainwater runoff safely away from your home’s foundation walls.
- Install high-grade polymer jointing sand between all pavers or stamped relief joints to lock units in place and prevent insect infestation.
Smooth Transitions From Driveway to Entryway
Curb appeal begins the moment a vehicle approaches the curb, yet an aged, cracked, or stained driveway instantly diminishes the visual impact of an otherwise pristine home facade. A major trend in suburban property upgrades focuses on creating a smooth, unified transition from the vehicle landing zone directly to the front porch steps. Combining dark, rich driveway paving with decorative brick, granite cobble, or unit-paver borders creates a clean frame that elevates the entire front elevation. Securing professional asphalt services guarantees a smooth, high-density finish and proper machine compaction that resists heavy wheel loads and freeze-thaw surface scaling, instantly modernizing your home’s front presentation.
Multi-Seasonal Shade and Comfort Solutions
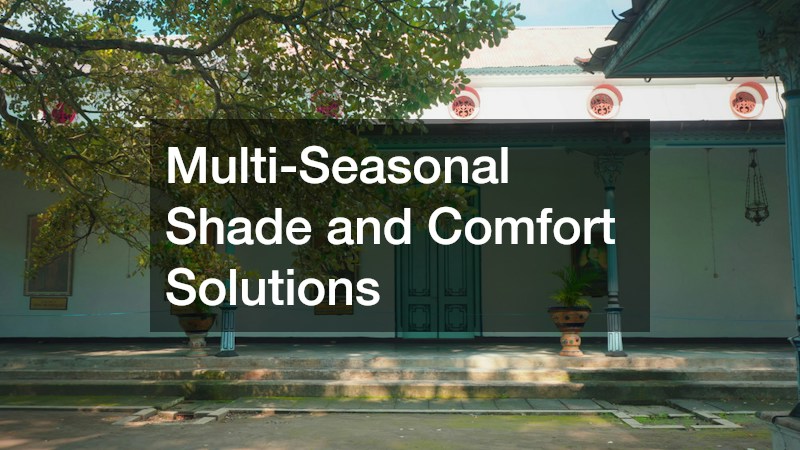
As suburban families spend significantly more time entertaining outside throughout the spring, summer, and autumn months, managing direct solar heat, high winds, and ambient climate conditions has become a top design priority. Implementing strategic shade and climate-control features keeps outdoor living spaces comfortable during midsummer heatwaves while extending their usability well into the cooler shoulder seasons.
Protecting Outdoor Living Zones from Harsh Elements
Static wooden pergolas and fixed shade sails are increasingly giving way to modern, motorized louvers and retractable fabric canopy systems. These dynamic architectural additions allow homeowners to toggle effortlessly between full overhead sunshine, partial angled ventilation, or complete watertight rain protection with the simple touch of a remote control or smartphone app. Partnering with a reputable awning company ensures that heavy structural overhead frames are precisely engineered to withstand localized wind loads, properly pitched for torrential water runoff, and anchored securely into structural wall framing studs or dedicated concrete footings.
To maximize year-round usability, consider incorporating these high-performance comfort upgrades directly into your overhead shade framework:
- High-intensity, low-glare infrared electric heating panels to maintain warmth on crisp autumn evenings without producing open flames or smoke.
- Fully integrated, dimmable LED channel lighting embedded flush within structural support beams for atmospheric evening illumination.
- Automated side-track screens featuring weather-resistant solar mesh to block low-angled afternoon sun glare, reduce ambient wind chills, and keep insects away from dining zones.
- Rain sensors that automatically close overhead louver panels the moment precipitation is detected, protecting outdoor furniture and electronics from sudden downpours.
Optimizing Indoor Solar Control Without Sacrificing Views
Extending climate comfort to the exterior of the house also involves protecting your interior living spaces from intense solar heat gain and glare. Large glass sliding door systems, panoramic bi-fold doors, and floor-to-ceiling rear windows offer breathtaking views of your newly landscaped yard, but they can also create uncomfortable greenhouse effects inside adjacent kitchens and family rooms. Contracting a professional residential window tinting service allows you to apply advanced, micro-thin ceramic solar-rejection films that block up to 99% of damaging ultraviolet radiation and reflect solar thermal energy without darkening your glass, distorting natural colors, or obstructing your view of the garden.
Architectural Boundary Upgrades and Privacy Enclosures
Suburban residential neighborhoods frequently feature properties positioned in close proximity to adjacent lots, making boundary privacy an absolute prerequisite for true relaxation. The latest design movements reimagining perimeter boundaries prioritize bold architectural lines, zero-maintenance modern materials, and multi-layered security.
Modern Horizontal and Composite Perimeter Designs
The traditional, vertical pressure-treated pine fence is rapidly being replaced by modern horizontal slat walls, dark powder-coated metal framing, and high-density composite panels. Horizontal board alignment creates a striking visual illusion that makes smaller yards appear significantly wider and more expansive than they actually are. Ordering custom fabrication and professional installation through specialized fence companies guarantees that heavy support posts are set deep below local frost lines in steel-reinforced concrete footings, completely preventing post-rot, leaning, or wind-induced failure over time.
When selecting materials for modern perimeter screens, balance long-term visual appeal with practical maintenance requirements:
- High-performance composite boards deliver the rich warmth and texture of exotic hardwoods like Ipe or Teak without ever requiring painting, staining, or sanding.
- Powder-coated aluminum posts and channel systems offer an industrial-chic aesthetic that resists corrosion, salt spray, and UV fading.
- Laser-cut metal privacy panels featuring custom geometric or botanical patterns double as functional outdoor art backdrops when highlighted with upward accent lighting.
- Integrated privacy gates equipped with commercial-grade magnetic latches and electronic keypads provide elevated property security.
Enhancing Structural Overhead and Roofline Aesthetics
An outdoor covered space should look and feel like an organic, original structural extension of the main residence rather than a secondary add-on. Extending gabled porch roofs or timber-framed pavilion structures directly over rear stone patios creates magnificent covered outdoor living rooms complete with stone fireplaces, ceiling fans, and integrated media walls. When tying new heavy timber or engineered roof trusses into an existing residential structure, hiring established roofing companies is critical to ensure proper step-flashing installation, seamless ice and water shield integration, and precise shingle matching, permanently preventing water intrusion where the new structure joins the existing roofline.
Year-Round Resort Amenities and Landscape Integration
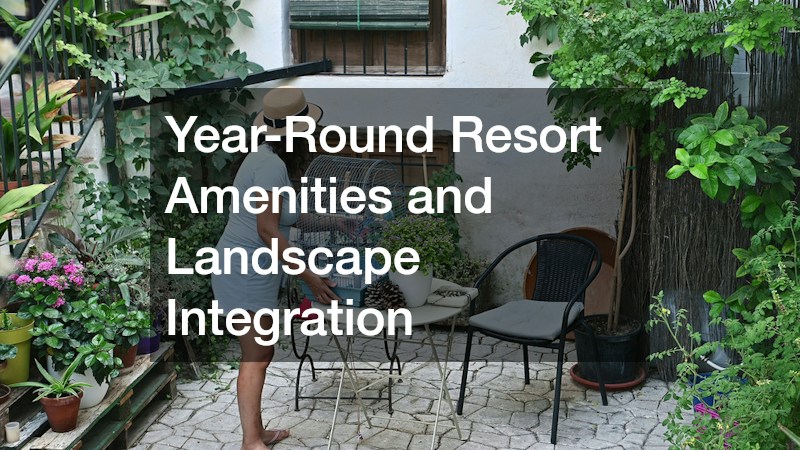
Transforming a residential backyard into a private, resort-style retreat involves seamlessly blending luxury aquatic features with thriving, expertly curated plant life. The overarching design goal is to construct a balanced ecosystem where water, natural stone, and mature greenery operate in aesthetic and functional harmony.
Designing Low-Maintenance Water Features and Spas
Compact plunge pools, sleek architectural lap pools, and elevated spillover spas have largely surpassed massive, high-maintenance traditional swimming pools in suburban popularity. Modern resort-style aquatic installations feature dark quartz or pebble interior finishes that absorb natural solar heat and mimic mountain lakes, paired with energy-efficient salt-chlorine generators and automated filtration. Establishing a routine relationship with professional pool services for seasonal openings, mechanical pump overhauls, filter media replacements, and precise chemical balancing ensures your private water resort remains crystal clear, safe, and whisper-quiet without taking up your weekend hours.
Key design elements defining modern resort-inspired pool installations include:
- Shallow sun shelves (tanning ledges) engineered to hold subsurface loungers, bubbler jets, and umbrella sleeve mounts.
- Energy-Efficient variable-speed circulation pumps that reduce ongoing pool electrical consumption by up to 70% compared to legacy single-speed motors.
- Smart automation systems that allow homeowners to preheat the spa, activate water curtains, and turn on color-changing underwater LED lights directly from a mobile device.
- Natural stone coping edges crafted from non-slip, heat-resistant travertine or quartzite to ensure comfortable barefoot walking.
Managing Canopy Sunlight and Structural Tree Health
A resort-like yard requires a delicate, intentional balance between open sky illumination and mature, comforting shade trees. Overgrown, unmanaged tree branches can block essential sunlight from reaching swimming pool decks, solar panel arrays, and manicured lawns, while dropping heavy sap, leaves, and organic debris directly into water filtration systems. Relying on certified tree services enables property owners to strategically thin dense upper canopies, perform corrective crown reductions, remove hazardous deadwood, and assess deep root health, ensuring your mature trees provide shade and architectural character without posing wind-throw threats to your hardscaping or house.
Master Planning and Navigating Multi-Trade Project Execution

Executing a large-scale exterior transformation is a complex engineering and management endeavor. It requires meticulous master planning, transparent budget allocation, and highly coordinated scheduling across numerous specialized construction trades.
Coordinated Execution for Large-Scale Exterior Additions
When an outdoor remodeling vision expands to include permanent structural additions—such as pool houses, detached cabanas, covered outdoor kitchens, or timber-framed guest suites—the project transitions from basic landscape decoration to heavy residential construction. Engaging experienced home builders early in the design phase ensures that deep concrete footings, structural framing calculations, sub-surface electrical utility runs, and gas or plumbing supply lines are engineered correctly from the outset and fully compliant with strict municipal building codes.
Ensure these essential administrative milestones are completed before breaking ground on major exterior structures:
- Commission a current, certified land survey to establish precise property boundary lines, document underground municipal utility easements, and verify zoning setback lines.
- Prepare detailed structural architectural blueprints and landscape plans for submission to your local municipality for building, electrical, and plumbing permits.
- Submit formal design proposals, material sample boards, and site renderings to your local Homeowners Association (HOA) board for architectural review approval.
- Conduct a pre-construction site walk with all primary trade leads to mark underground private utilities, irrigation lines, and tree root protection zones.
Vetting Trade Professionals for Seamless Project Delivery
Managing a multi-faceted exterior remodel requires synthesizing the specialized talents of hardscapers, masons, electricians, plumbers, carpenters, and roofers. Partnering with licensed local residential contractors provides you with a single point of professional accountability and a dedicated project manager who supervises site excavation, Coordinates subcontractor arrival schedules, verifies material delivery quality, and enforces job site safety standards, keeping your investment on budget and on schedule.
Elevating a suburban home exterior is one of the most rewarding home improvement journeys a property owner can undertake. By taking a holistic design approach that synthesizes multi-textured hardscaping, modern climate-control structures, architectural boundary privacy, and private resort amenities, you can effectively convert an ordinary suburban yard into an extraordinary year-round sanctuary.
Successful outdoor transformations rely on balancing immediate visual impact with long-term structural integrity. Choosing durable, low-maintenance materials engineered to withstand environmental exposure ensures that your outdoor living spaces remain structurally sound and beautiful for decades to come. Furthermore, assembling a vetted team of licensed trade specialists—from site preparation and hardscaping through to structural framing and final mechanical finishes—guarantees that every phase of your master plan is executed safely and in accordance with local building standards.
As suburban living continues to prioritize health, wellness, and seamless indoor-outdoor lifestyle integration, investing in your home’s exterior architecture provides immediate daily enjoyment while securing lasting property value. With careful spatial planning, thoughtful material selection, and expert trade execution, your custom exterior renovation will serve as a cherished gathering place for family and friends through every season.